Experience a sense of safety and adventure. The perfect place for you and your family. The Wedge Development is an upmarket, modern, and perfectly nestled in the Gonubie community.
The Wedge is conveniently located near amenities such as Gonubie High School, Kings Mall, Gonubie Beach, filling stations, convenience stores, and more.
The Wedge is not just another residential development within the Eastern Cape; it is a place you can come home to, where your dreams are fulfilled and memories are built. Offering you the opportunity to add from our Optional Extras List, helping you to make your house a place that you can call home.
We have 6 phases within this development, and we are now selling phase 5 of the development. The development forms part of an HOA (Homeowners Association), ensuring that the development is well-maintained. HOA levies and municipal fees are excluded from the selling price.
Includes: Modern Finishes | Kitchen Sink & Cupboards | Gas Hob | Bedroom Built-in Cupboards | Paved Driveway | All Transfer and Bond costs included.
House Types
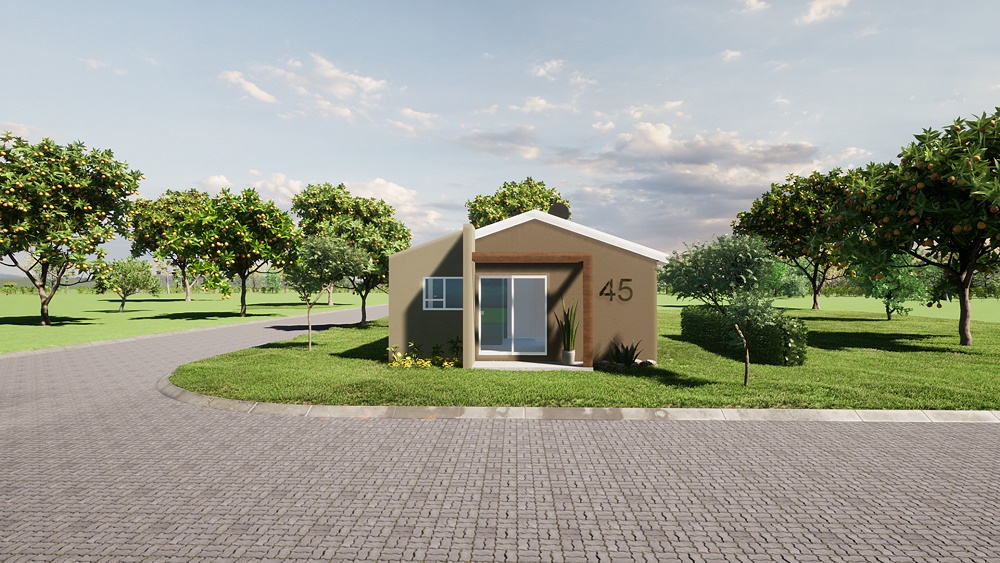
45M2 - House Type A
Beautiful 2 bedroom, 1 bathroom home (built-in cupboards, gas hob, and electric oven) Enjoy your open plan kitchen and living area, that has a door leading into your backyard. Perfect for a starter home.
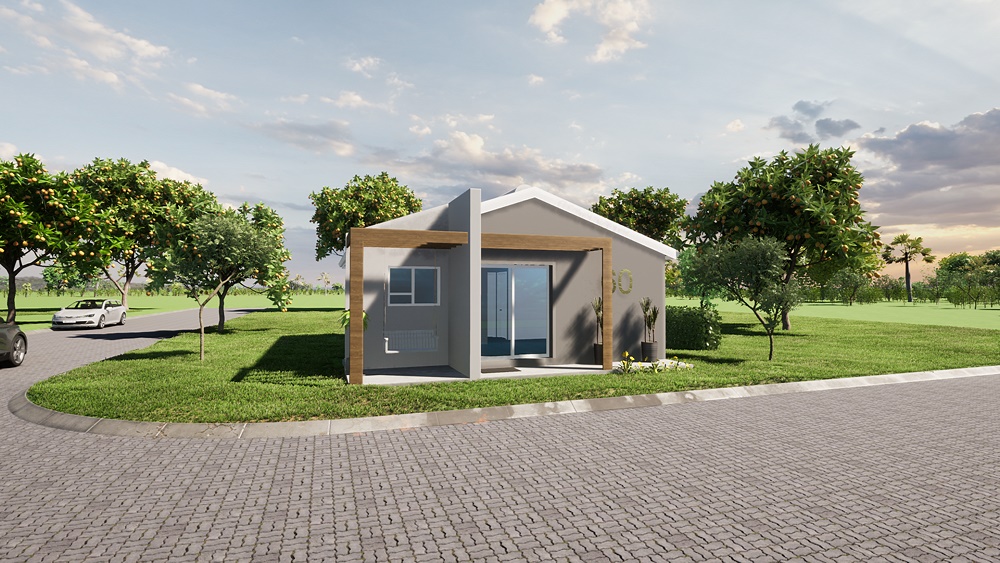
This modern home consists of 2 bedrooms, 2 bathrooms (built-in cupboards, gas hob, electric oven, and pre-cast wall to enclose backyard) This home also has an open plan kitchen and living area, and has a doorway leading to your backyard.
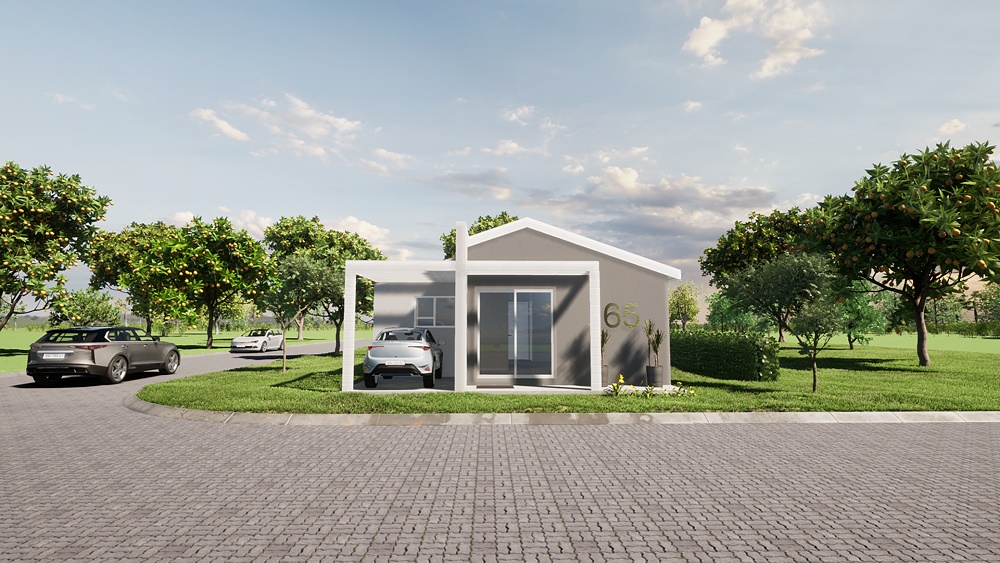
A spectacular house type that has 3 bedrooms and 2 bathrooms, one of which is an en-suite (built-in cupboards, gas hob, electric oven, and pre-cast wall to enclose backyard). Open plan living area with an entrance leading out to your backyard.
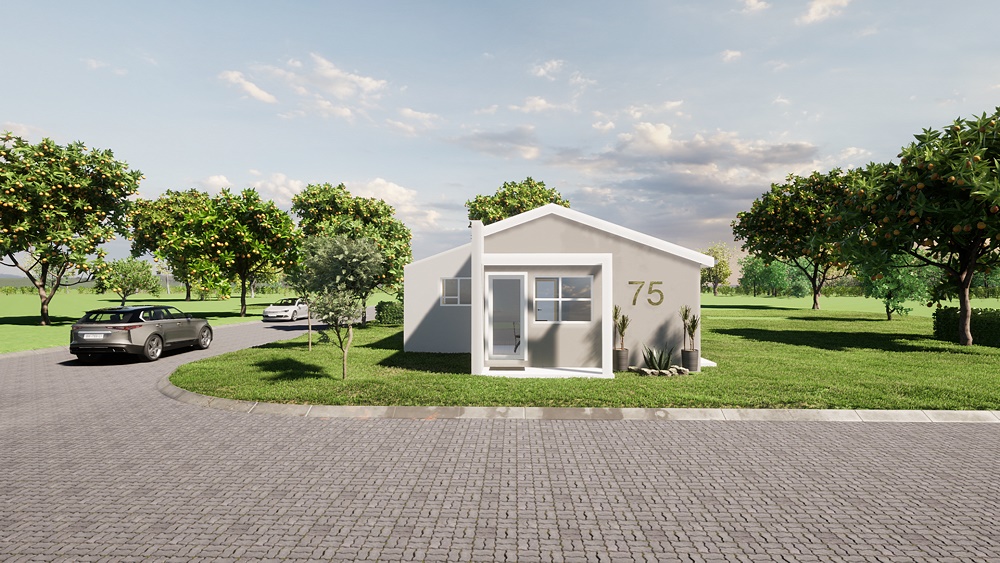
This house type is our spacious 3 bedroom, 2 bathroom option (built-in cupboards, gas hob, electric oven, and pre-cast wall to enclose backyard). This home also has an open plan kitchen and living area, and has a doorway leading to your backyard.
Gated entrance at development. Pre-cast wall to enclose backyard.
Interior features
Open plan kitchen, livingroom & diningroom area. Kitchen sink & counter. Modern finishes. Tiles. Gas Hob and Electric Stove. Built in Cupboards (3 door). Modern bathroom.
INTERNAL: Built-in cupboards, Gas Hob and Electric Oven, Pre-cast wall to enclose backyard, Modern finishes, Choose from a variety of our classy Extras, Modern bathroom, Open plan kitchen, living room, and dining room area