Amalida Valley

Residential Development in Amalinda, East London

From R 795 000 to R 1 125 000

4 Unit Types Available

About Amalinda Valley Residential Development

Amalinda Valley Logo

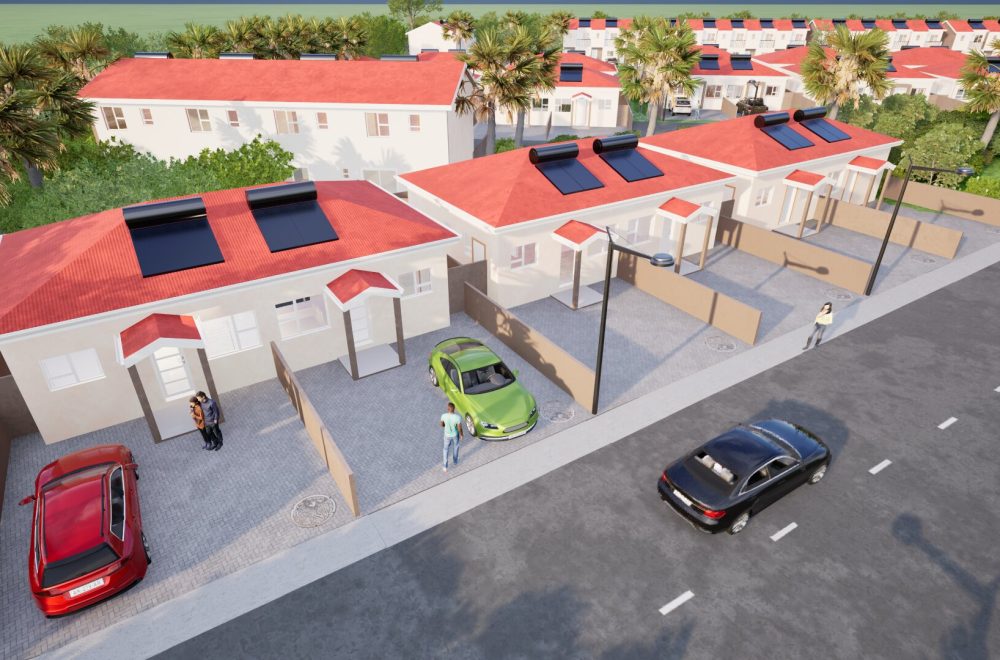
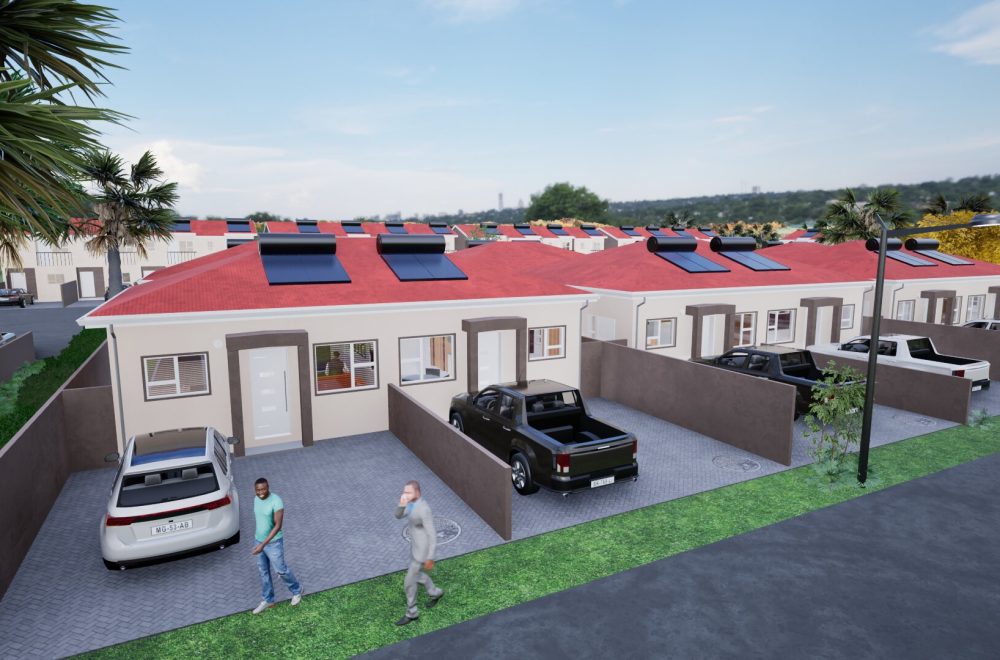
Well-established development that offers a variety of freestanding home options in a secure, family-friendly environment. Enjoy a vibrant community and convenient location.

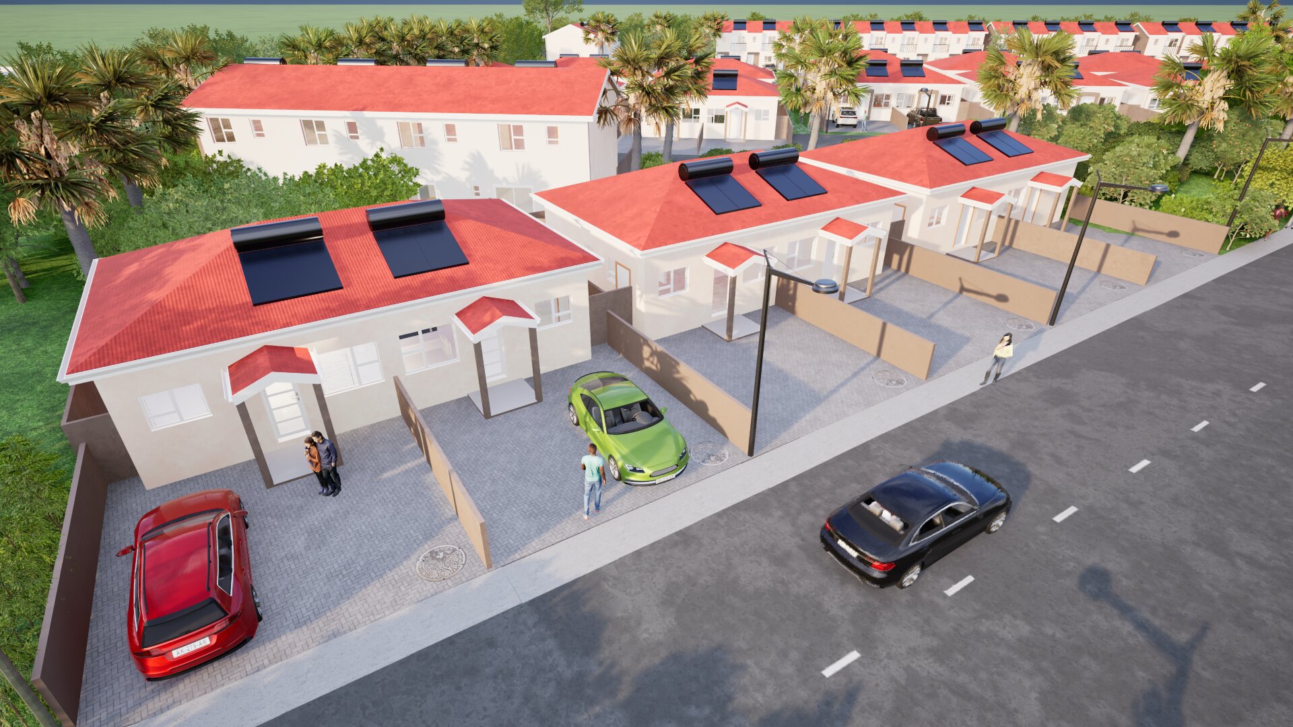
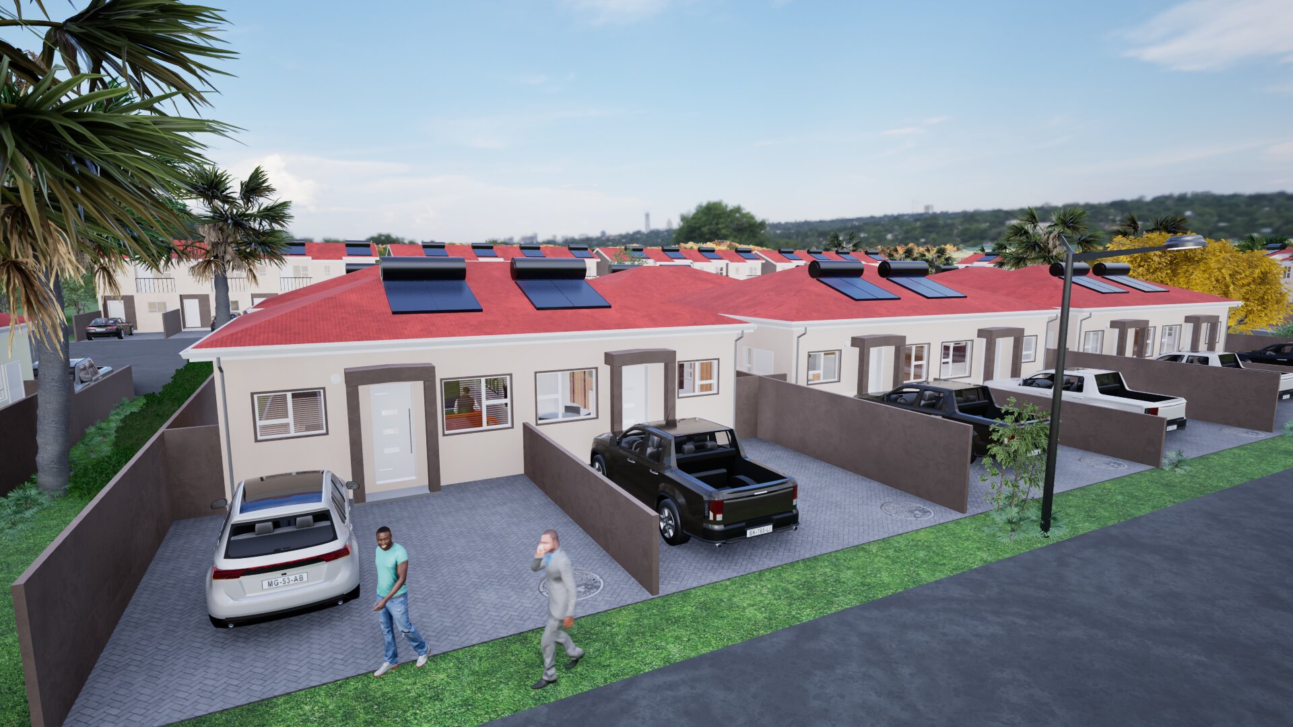
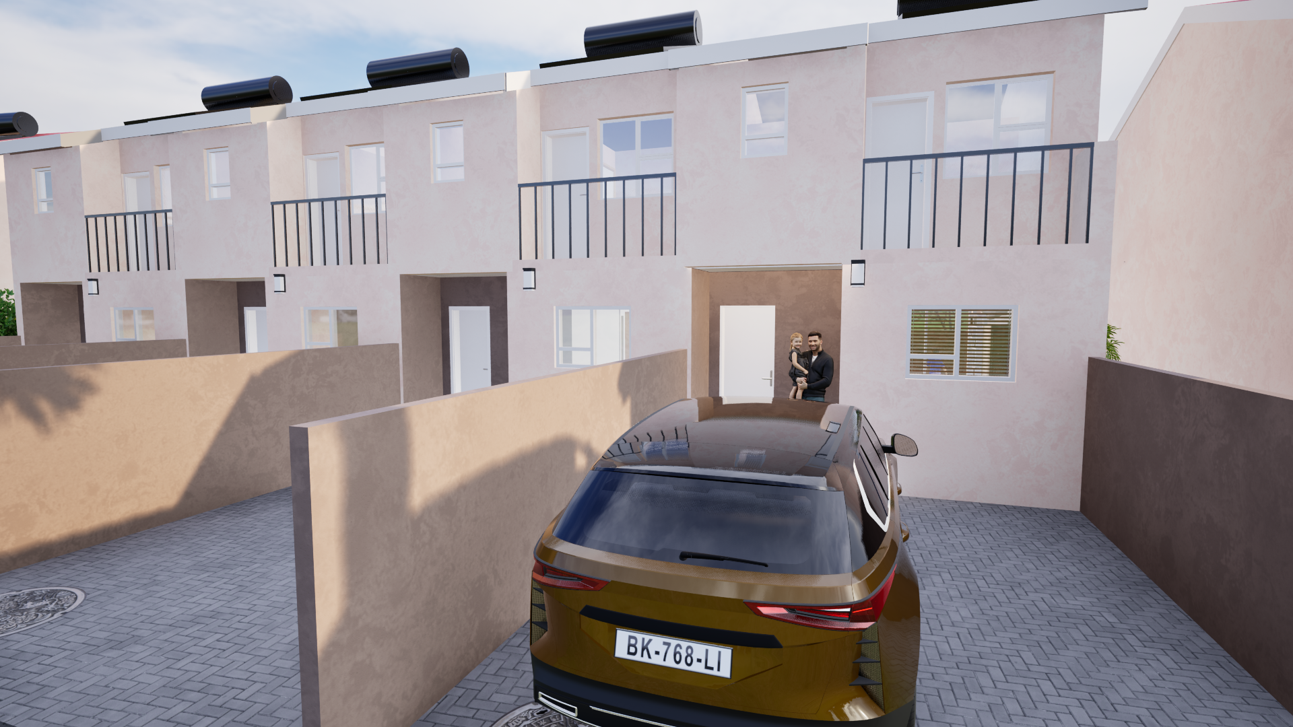
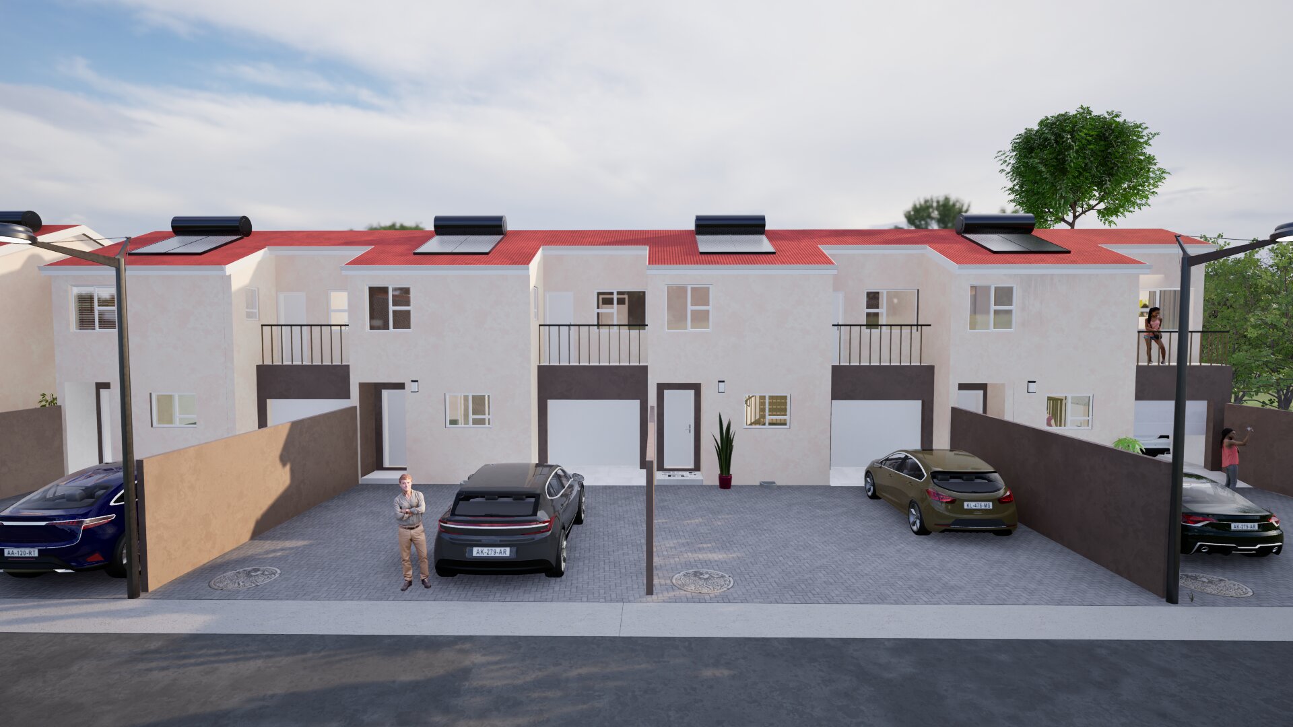
This upmarket and new residential development is situated in Amalinda, with beautifully designed homes and its ideal location is close to all amenities and entertainment.

At Amalinda Valley, your options are endless! We offer a wide variety of extras to you, so that you can make your house your own.

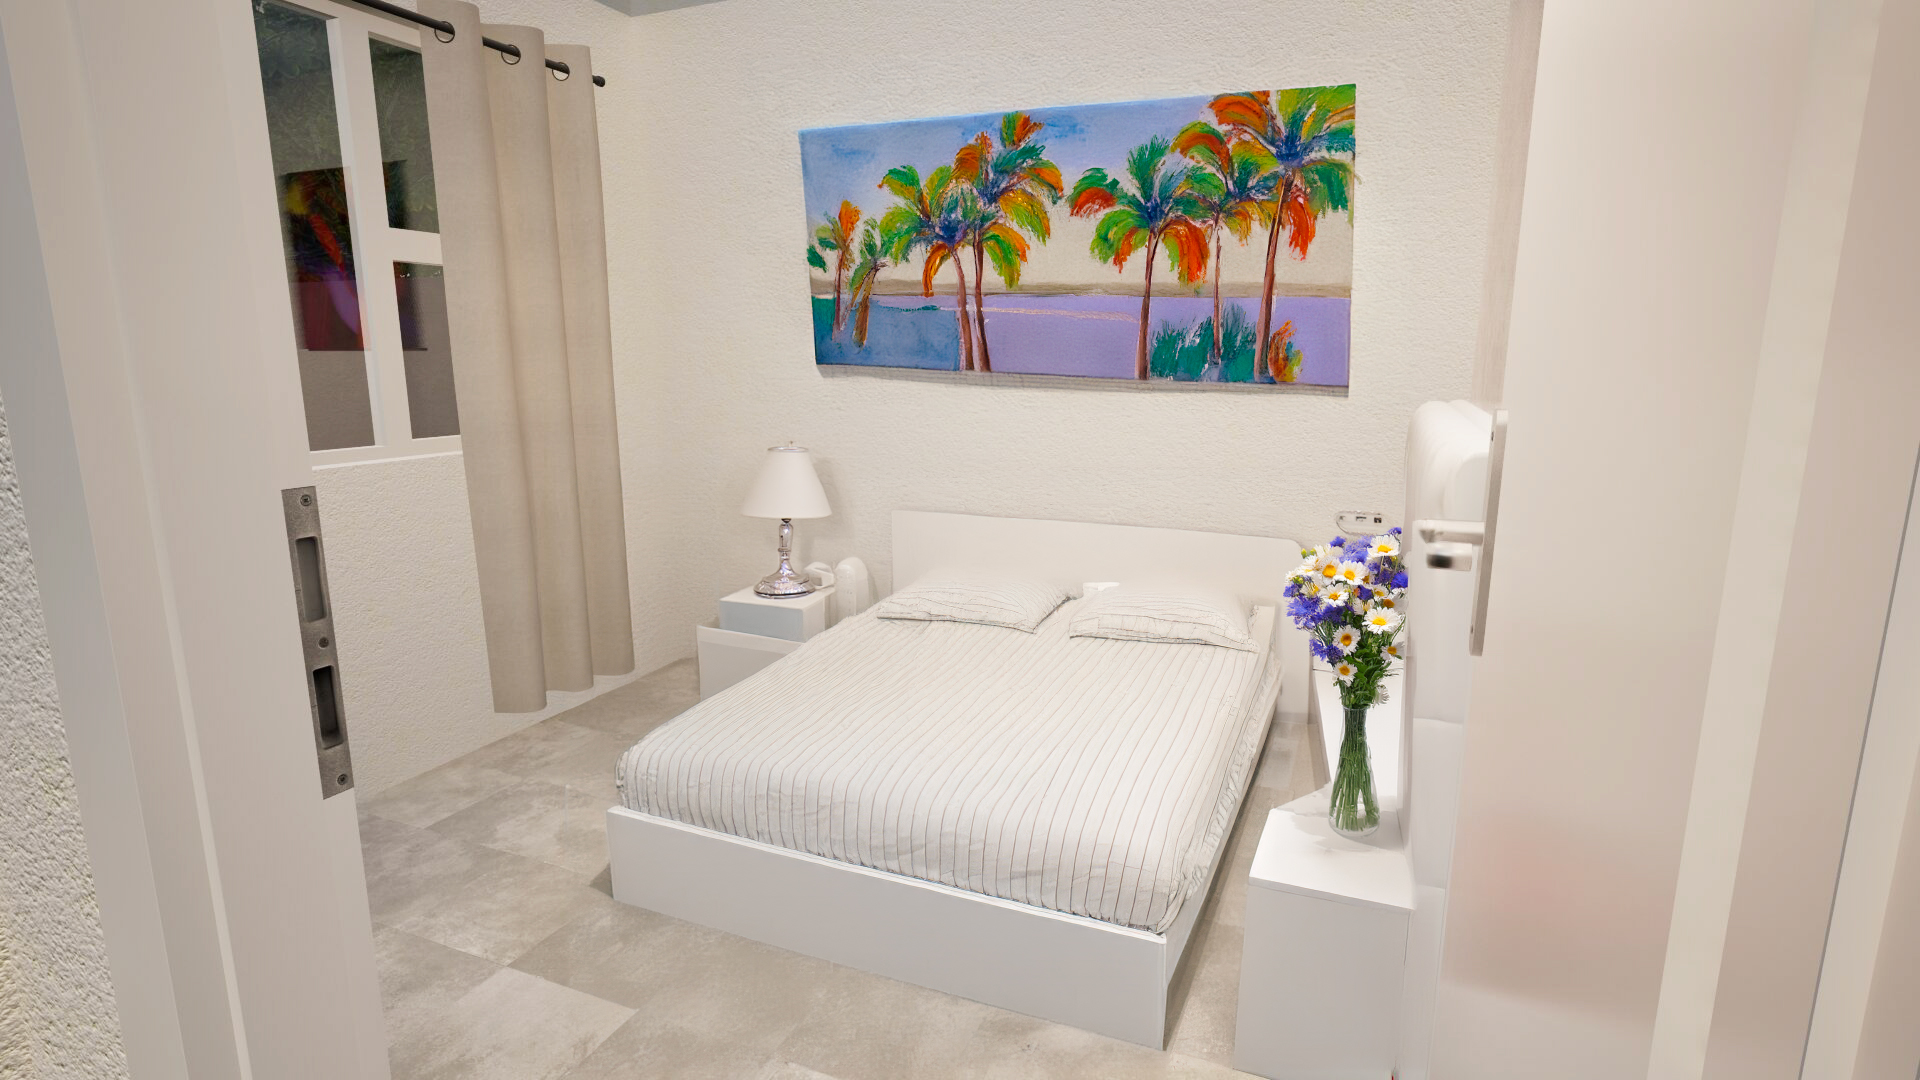
Includes: Spacious Living Area | Modern Finishes | Kitchen Sink & Cupboards | Tiled Floors | Gas Hob | Bedroom Built-in Cupboards | All Transfer and Bond costs included.

Gallery

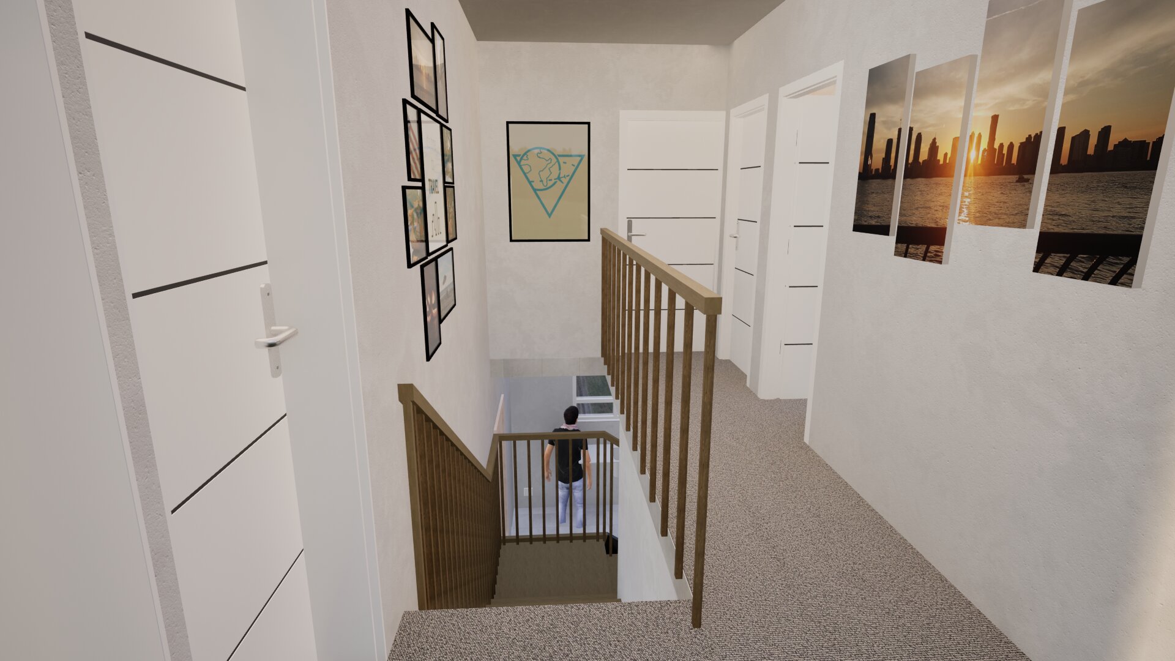
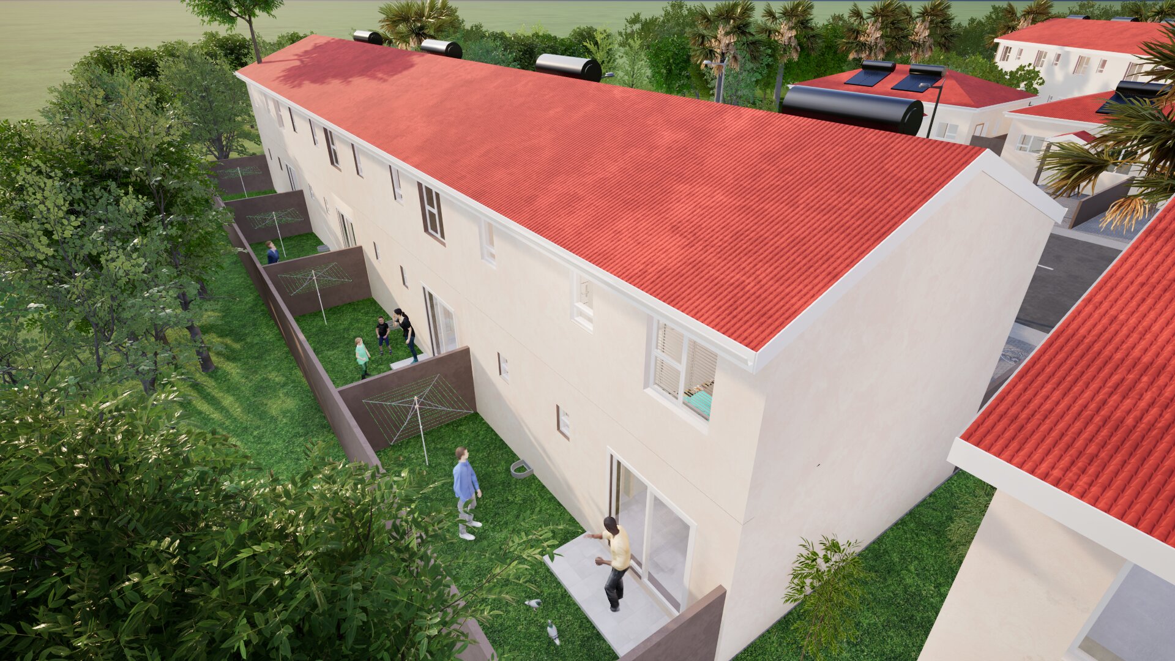
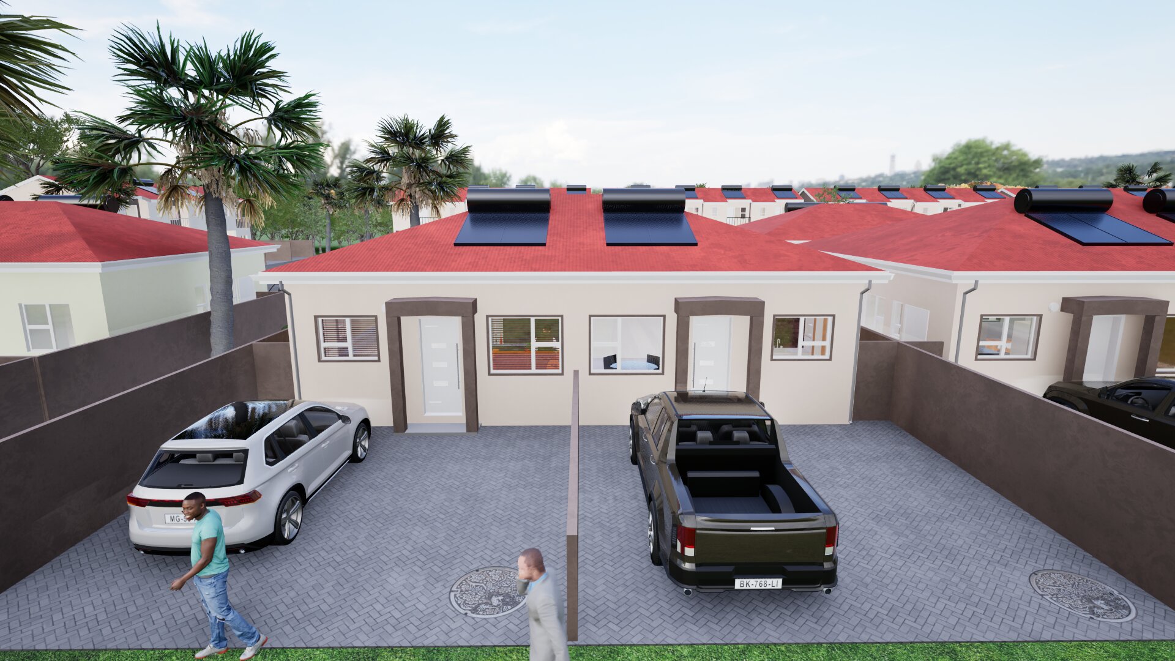
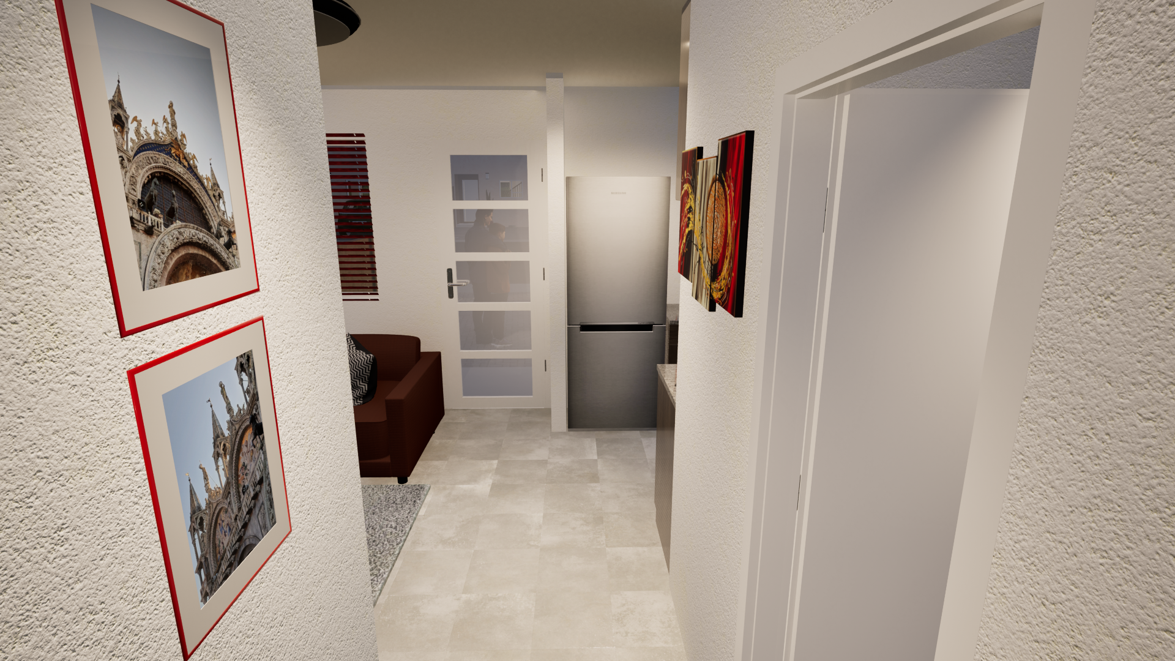
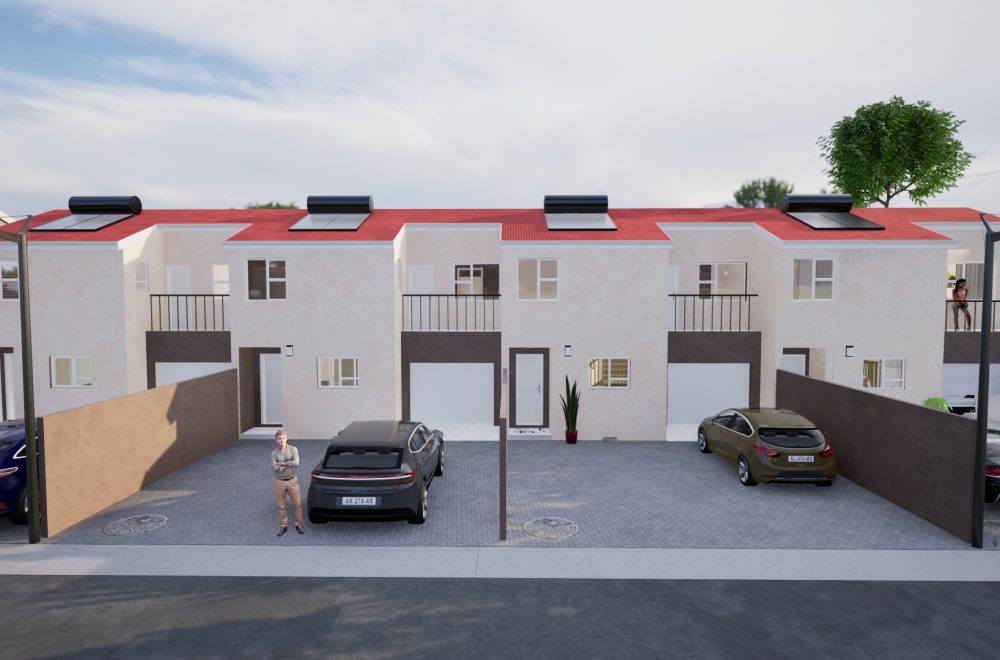
Please note: All images are artist’s conceptual renderings and are for illustration purposes only. Final construction may vary.

House Types

SKG Residential Development - Amalinda Valley

44M2 - House Type A

Open plan kitchen, livingroom & diningroom area. Kitchen sink & counter. Modern finishes. Tiles. Gas Hob.

43.4M²

2 BED

1 BATH

1 FLOOR

Starting Price: R810 000
SKG Residential Development - Amalinda Valley

54M2 - House Type B

Open plan kitchen, livingroom & diningroom area. Kitchen sink & counter. Modern finishes. Tiles. Gas Hob.

54M²

3 BED

1 BATH

1 FLOOR

Starting Price: R899 000
SKG Residential Development - Amalinda Valley

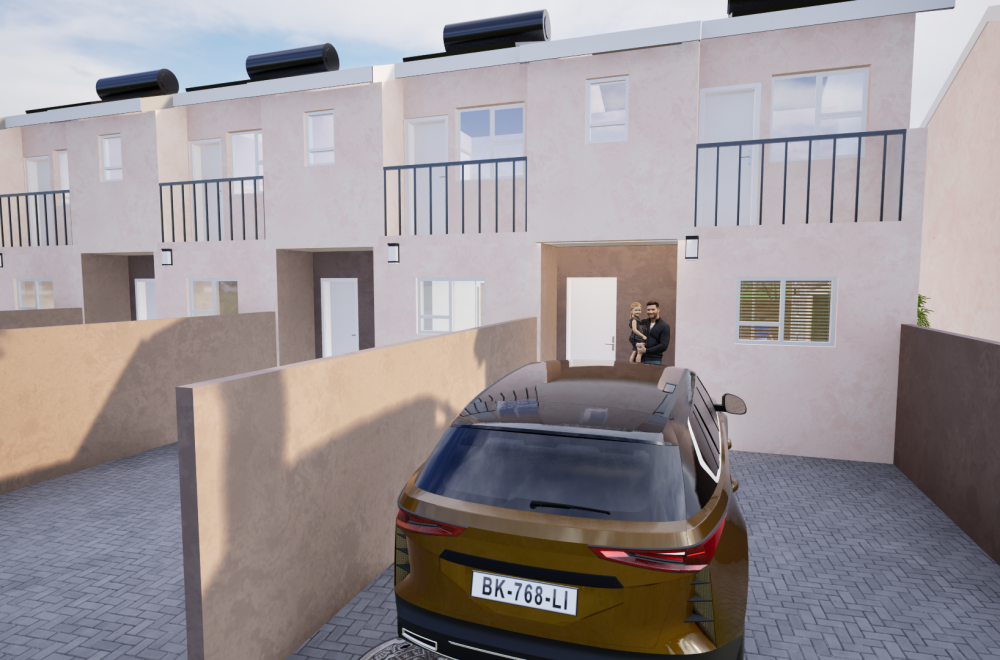
65M2 - House Type C

Open plan kitchen, livingroom & diningroom area. Kitchen sink & counter. Modern finishes. Tiles. Gas Hob.

65M²

2 BED

1.5 BATH

2 FLOOR

Starting Price: R945 000
SKG Residential Development - Amalinda Valley

94M2 - House Type D

Open plan kitchen, livingroom & diningroom area. Kitchen sink & counter. Modern finishes. Tiles. Gas Hob.

94M²

3 BED

2.5 BATH

2 FLOOR

Starting Price: R1 125 000

Building details

Exterior features

Gated Entrance at development.

Interior features

Open plan kitchen, livingroom & dinningroom area. Kitchen sink & counter. Modern finishes. Tiles. Four plate gas stove. Built-in cupboards in bedrooms. Modern bathroom.


FLOORING: TILES
ROOF: ROOF TILES
WINDOWS: ALIMINIUM

Extras

EXTERNAL: Driveway. Single garage. Paving. Boundary wall. T-post washing line. Carport

INTERNAL: Downlights. Built-in cupboards in kitchen. Sanitaryware. Accessories. Built-in cupboardin bedrooms.

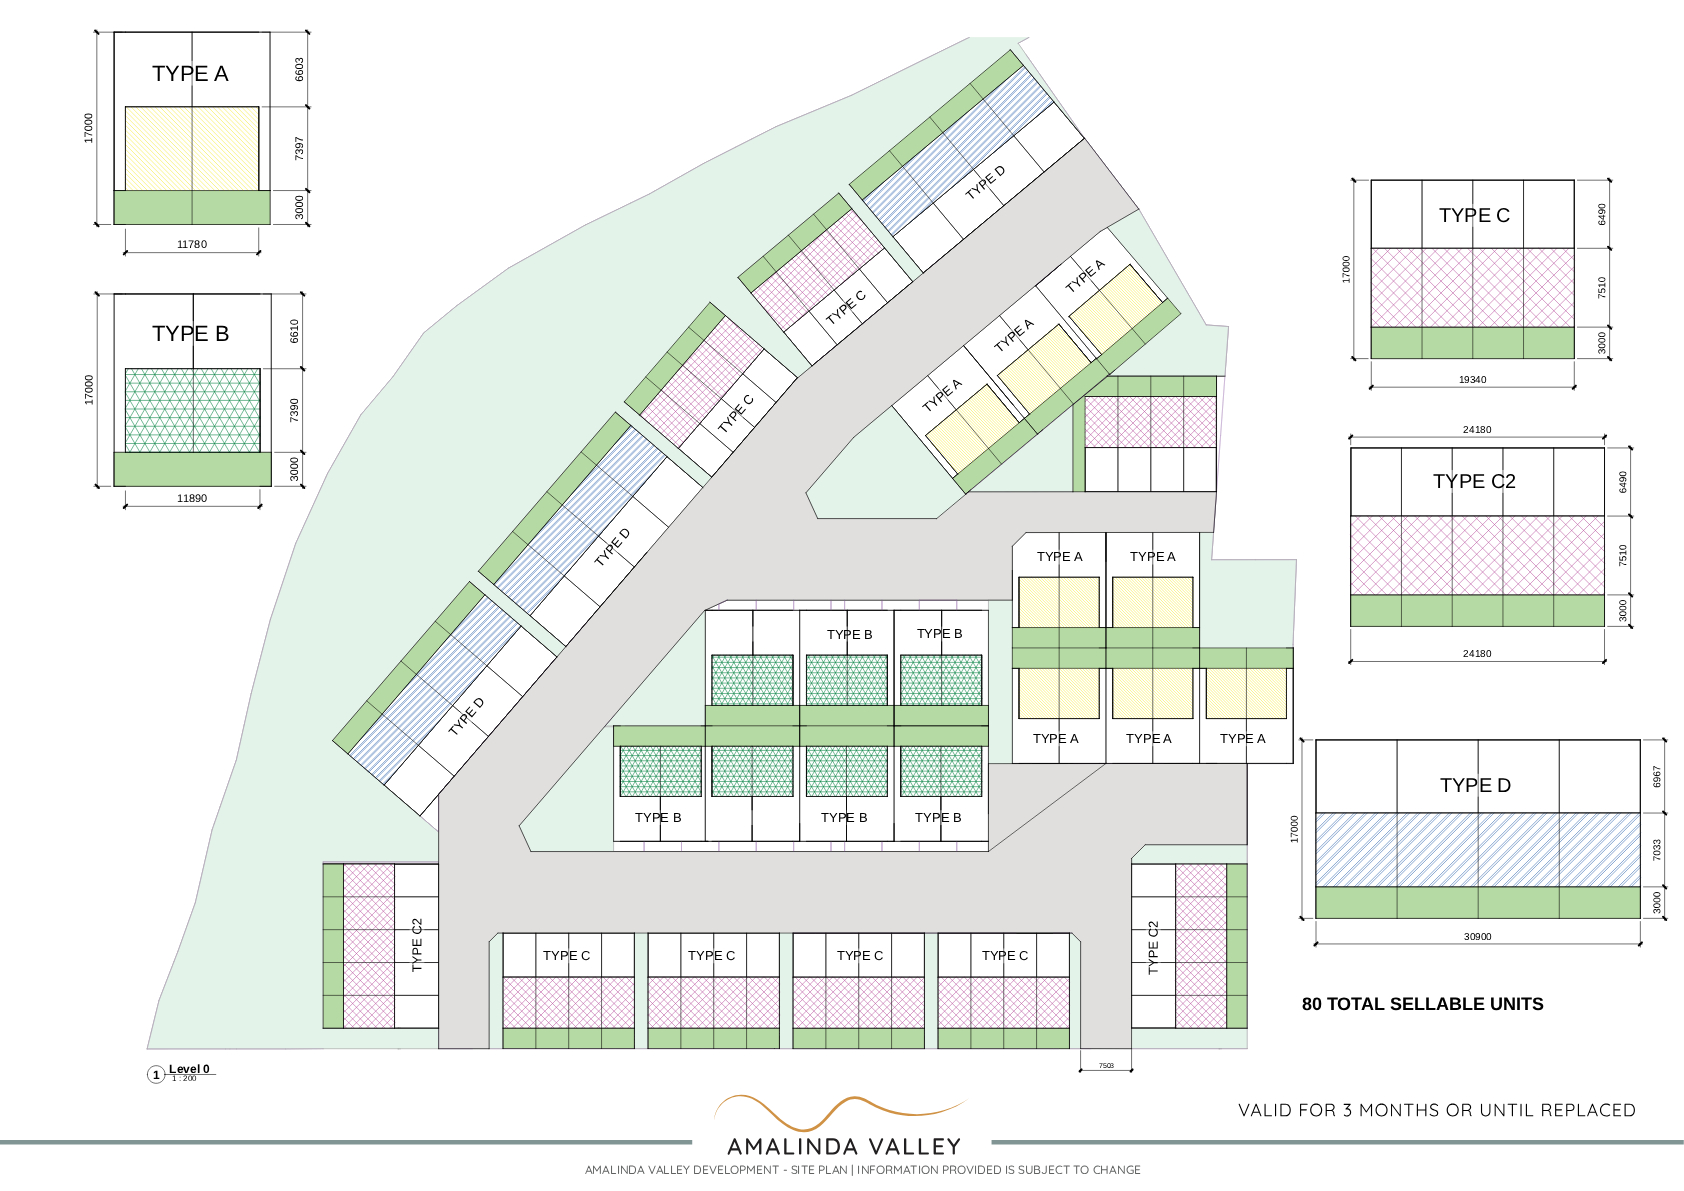
Site Plan

Secure
Development

Affordable
houses

Close to amenities
and more